

BEDS3
BATHS2 full
SQUARE FEET1,348
MLS#12704610
STATUSNew
PROPERTY TYPEResidential - Single Family
SCHOOLDistrict 280
Property Description
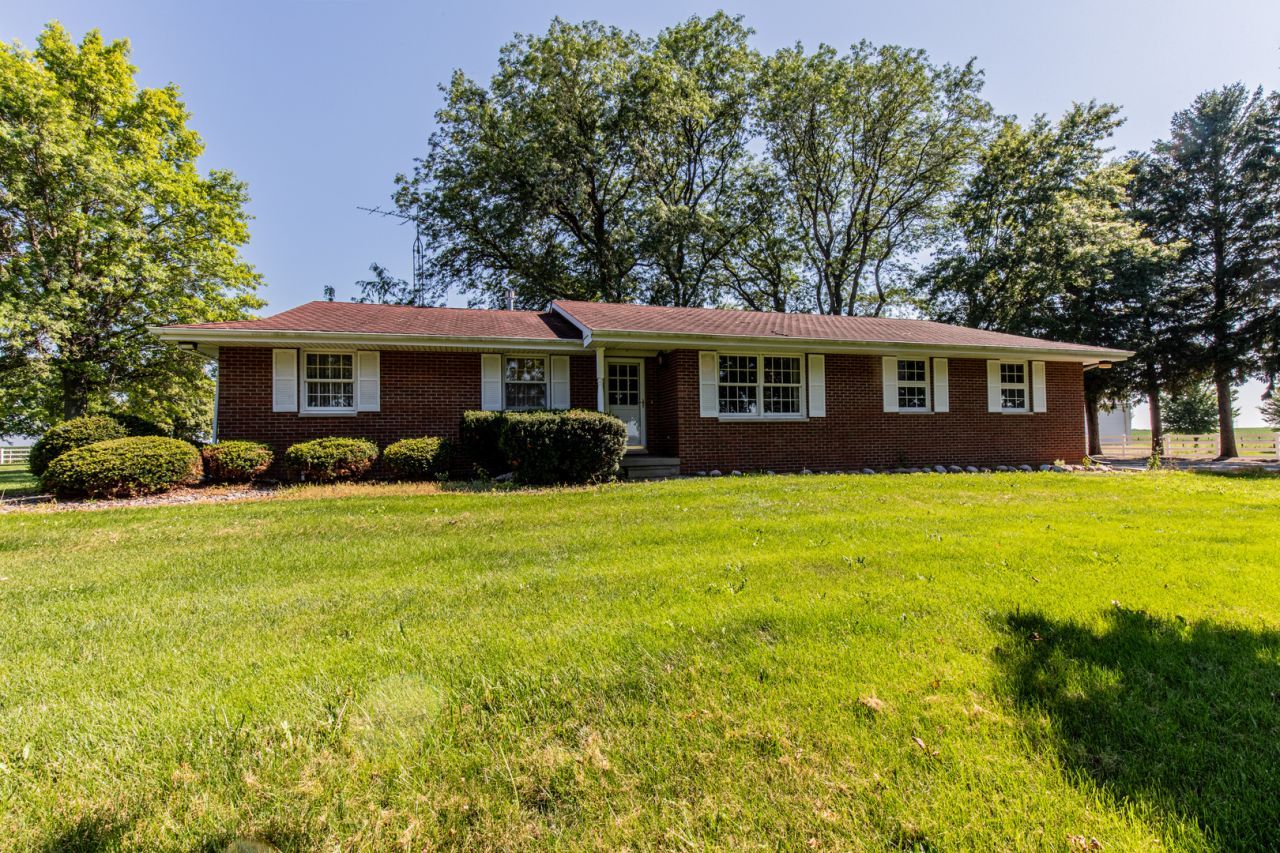
Country property with so much to offer you! Brick ranch built by Elsesser & Schmidt in 1980, this solid house has 3 bedrooms and 2 FULL baths. Pull into the super clean, carpeted garage with attic storage, and interior worthy stairs & railings. Enter the classic mud/laundry with light oak cabinetry, upright freezer, and a handy full bath off to your right. The country kitchen has vintage top of the line Wood-Mode cabinetry, gas range, DW, stainless steel all refrigerator. And you can't miss the garden & country views that echo the color of this retro countertop! Beautiful, energetic, and bold! The cherry on this sundae of a property is this ENORMOUS building approx 50x160 w/ 3 double overhead doors! - and 1 smaller single overhead door. This building is almost half concrete flooring, ready for your business, hobbies, or really great parties! Concrete drive almost surrounds the home and part of this building, less mowing? Want to raise animals? Plenty of room to let them graze and shelter them! Big country garden? You can do it here! This property on 3.1 acres has space & possibilities for you to live your BEST LIFE! New furnace 2026, new sump pump, pressure tank, and water softener 2025 PRE APPROVAL REQUIRED BEFORE VIEWING - HORSE DOES NOT STAY
Property Features
Property Type: Residential - Single Family
Basement: Yes
Basement: Unfinished, Concrete, Partial
Cooling: Central Air
Garage: 2
Heating: Natural Gas, Propane
Home Style: Ranch
Lot Size: 3.10 Acres
Roof Type: Asphalt
Taxes: $7,925
Year Built: 1980
Amenities
1st Floor Bedroom
1st Floor Full Bath
Feature Descriptions
Additional rooms: No additional rooms
Additional Structures: Outbuilding
Appliances: Range, Dishwasher, Refrigerator
Association Includes: None
Exterior: Brick
Laundry: Main Level, Electric Dryer Hookup
Lot Dimensions: 464.55x223.03x104.73x363.28x352.29
Other Equipment: Water-Softener Owned, Sump Pump, Water Heater-Gas
Parcel#: 0229203000
Parking: Concrete, Garage Door Opener, Heated Garage, Yes, Garage Owned, Attached, Garage
Sewer: Septic Tank
Total Rooms: 5
Township: Meriden
Water: Well
Room Sizes
Bedroom 2: 9X11
Bedroom 3: 10X13
Kitchen: 12X18
Laundry: 7X11
Living Room: 15X17
Primary Bedroom: 12X13
Local Schools
High School: Mendota Twp High School
School District: District 280
Listed By / Shown By
Listed By
Agency Name: Homestead Realty
Agency Phone: 815-539-3811
Shown By
Agent Name: Tracy Wallschlaeger
Agent Phone: (815) 988-5281
Agency Title: Gambino Realtors

Estimate Your Payment
Estimated Payment
$ 3,753.68 per month $2,906.63 Principal & Interest $660.42 Property Tax $186.64 Homeowner's InsuranceChange Payment Information



Member Participants (and their affiliated licensees, if applicable) shall indicate on their websites that IDX information is provided exclusively for consumers’ personal non-commercial use, that it may not be used for any purpose other than to identify prospective properties consumers may be interested in purchasing, that the data is deemed reliable but is not guaranteed by MLS GRID, and that the use of the MLS GRID Data may be subject to an end user license agreement prescribed by the Member Participant’s applicable MLS if any and as amended from time to time. MLS GRID may, at its discretion, require use of other disclaimers as necessary to protect Member Participant, and/or their MLS from liability.
Based on information submitted to the MLS GRID. All data is obtained from various sources and may not have been verified by broker or MLS GRID. Supplied Open House Information is subject to change without notice. All information should be independently reviewed and verified for accuracy. Properties may or may not be listed by the office/agent presenting the information.
Privacy Policy / DMCA Notice / ADA Accessibility


This site is hosted, designed and copyright
© 1994 - 2026 by
Delta Media Group, Inc. -- Patent Pending --
752 E Ill St 34 Highway | MLS# 12704610
This single family home located at 752 E Ill St 34 Highway , Earlville, IL 60518 is currently listed for sale with an asking price of $639,900. This property was built in 1980 and has 3 bedrooms and 2 full baths with 1348 sq. ft. E Ill St 34 Highway is located within the District 280 school district. Search Earlville real estate on twallschlaeger.gogambino.com today.